
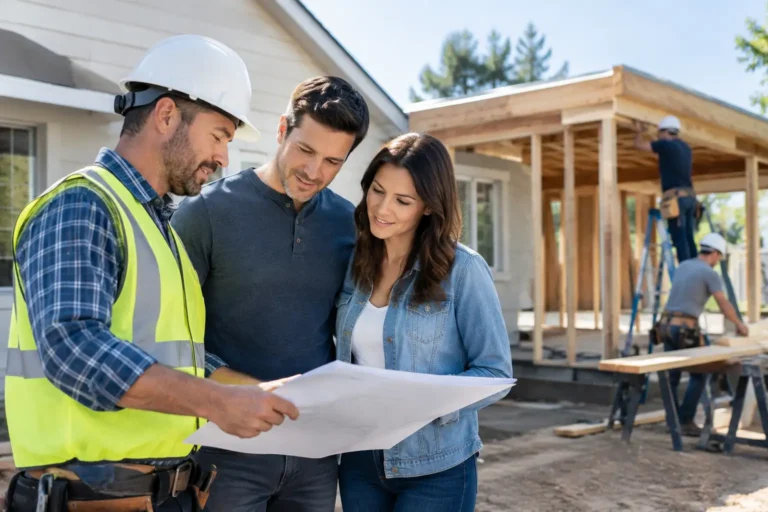
A home addition contractor is not just building more square footage. They are changing how your home functions, how its systems perform, and how comfortably your family can live there for years to come. Whether you need an extra bedroom, a larger kitchen, an in-law suite, or a covered outdoor living area, the right contractor should make a complex project feel organized, clear, and well managed.
In South Florida, additions also require careful planning around heat, humidity, heavy rain, wind exposure, drainage, and local permitting. A good result starts long before construction begins. It starts with choosing a contractor who understands the full scope of the work and takes responsibility for getting the details right.
Start With the Purpose of the Addition
Before requesting estimates, be clear about what the new space needs to accomplish. A growing family may need a bedroom and bathroom that work as a private suite. A homeowner who entertains may want a kitchen expansion that improves traffic flow and connects to a patio or pool area. Others may need a home office, garage conversion, or separate space for a family member.
The purpose affects nearly every decision that follows. A basic room addition has different electrical, plumbing, roofing, HVAC, insulation, and foundation needs than a full primary-suite expansion. If the space will include a bathroom or kitchen, the contractor must coordinate more trades and plan utility connections carefully.
You do not need a finished set of plans to start a conversation. But you should be able to explain how you want to use the space, what problems it should solve, and whether you have a budget range in mind. That helps a contractor recommend practical options instead of giving a vague number that changes later.
Look for Full-Scope Coordination
Home additions are rarely one-trade projects. They can involve demolition, concrete work, framing, roofing, electrical upgrades, plumbing, windows, drywall, flooring, painting, exterior finishes, and site drainage. When these pieces are handled without coordination, delays and costly mistakes become more likely.
A capable home addition contractor should explain who will manage the sequence of work and how the new structure will connect to the existing home. That includes matching roof lines, tying in exterior finishes, protecting the interior during construction, and making sure new systems do not overload older ones.
For example, an addition may require an electrical panel evaluation before new circuits can be installed. A larger conditioned area may call for HVAC changes. Extending a roof requires attention to flashing, water flow, and the transition between old and new materials. These are not finishing details. They directly affect the safety, comfort, and durability of the completed addition.
Working with one accountable construction partner can reduce the burden of coordinating separate providers. It also gives you a clear point of contact when questions arise about scheduling, materials, inspections, or changes to the scope.
Ask the Right Questions Before You Hire
A contractor should welcome specific questions. Clear answers are one of the best indicators of professionalism, especially on a project that will affect your home for several months.
Ask how the contractor approaches permitting and inspections, whether they have experience with additions similar to yours, and how they will protect the occupied areas of your home. Discuss the expected construction schedule, the payment structure, and how change requests will be documented and approved.
It is also reasonable to ask who will supervise the work day to day. You want to know whether there will be a project manager, foreman, or designated contact who can provide updates and respond when decisions are needed. Consistent communication matters because additions often uncover conditions that could not be fully seen before walls, ceilings, or exterior surfaces are opened.
Be cautious with promises that sound too simple. A contractor who guarantees an exact completion date before permits, material lead times, weather conditions, and site conditions are understood may be setting unrealistic expectations. Dependable scheduling is valuable, but it should be supported by a real plan.
Compare Estimates Beyond the Bottom Line
The lowest estimate is not always the lowest final cost. When reviewing proposals, compare what is actually included. One price may cover only basic construction, while another includes demolition, permit coordination, electrical work, roofing tie-ins, finish materials, cleanup, or required inspections.
A detailed proposal should describe the work in plain language. It should identify major materials, allowances for selections that have not been finalized, and exclusions that could affect your budget. If an item is unclear, ask before signing. A transparent contractor would rather clarify the scope early than create surprises after work begins.
Consider the quality of materials as well. A less expensive window, roof component, door, or flooring product can reduce the initial price, but it may not perform as well in South Florida conditions. The right choice depends on the location of the addition, your maintenance expectations, and how long you plan to own the property.
There is also a difference between value engineering and cutting corners. Value engineering finds smarter ways to meet the project goal, such as simplifying a roof design or choosing durable finishes with a better long-term cost. Cutting corners removes work that is necessary for performance, safety, or code compliance. A trustworthy contractor can explain the difference.
Make Permits and Code Compliance Part of the Plan
Permits can feel like an inconvenience, but they protect property owners. They help confirm that structural work, electrical systems, plumbing, roofing, and other components are reviewed and inspected as required. Skipping this process can create problems when you sell, refinance, insure, or repair the home later.
Your contractor should be prepared to discuss the permitting path for your project. The exact requirements depend on the scope and municipality, but additions commonly require plans, approvals, inspections, and documentation throughout construction. If a project includes structural changes or new utility connections, the process may be more involved.
South Florida properties can also have site-specific concerns. Drainage, flood considerations, hurricane-resistance requirements, and property setbacks may influence what can be built and how it must be designed. These factors should be addressed early, not after materials have been ordered or construction has started.
Plan for Life During Construction
A home addition is easier to manage when everyone has a realistic plan for daily life during the work. Construction can bring noise, dust, temporary access changes, deliveries, and occasional utility interruptions. The contractor should explain how the work area will be separated, where materials will be stored, and what parts of the property may be affected.
If the project changes the kitchen, main bedroom, or a primary entrance, discuss temporary arrangements before the first day of work. In some cases, phasing the project can keep more of the home usable. In others, completing the work efficiently in one coordinated phase may be less disruptive overall. The best approach depends on the size of the addition and your household’s needs.
Communication is especially important here. Regular updates allow you to prepare for inspections, deliveries, concrete pours, roof work, or planned shutoffs. You should not have to chase down basic information about what is happening at your property.
Choose Workmanship That Looks Complete From Every Angle
The best additions feel like they belonged to the original home all along. That does not mean every material must be identical, especially if the existing home has aged finishes or discontinued products. It means the transitions should be intentional, weather-tight, structurally sound, and visually balanced.
Pay attention to how the contractor discusses details such as exterior connections, roof flashing, window placement, drainage, flooring transitions, trim, and paint. These areas determine whether an addition looks integrated or simply attached.
Castellón Services Corp. approaches construction with the same focus on quality, safety, reliable coordination, and clear communication that property owners expect from a full-service project partner. For an addition, that means looking beyond the new room itself and considering how every connected system will perform.
Build With a Clear Decision-Making Process
A successful addition does not require you to know every construction term. It requires you to work with a contractor who explains choices clearly and keeps decisions moving at the right time. Select major finishes early, approve changes in writing, and keep a record of important project conversations.
The goal is not to avoid every surprise. Existing homes can reveal hidden issues, and weather can affect outdoor work. The goal is to have a dependable team that identifies concerns quickly, presents practical options, and protects the quality of the finished space.
When you choose a contractor who respects your property, communicates honestly, and coordinates every phase with care, your addition can become the part of your home that makes daily life work better.